Chief Architect Ar. Javed Kachchhi combines professional engineering credentials with formal architectural and interior design degrees.
Associate of the Indian Institute of Architects (A.I.I.A.), Bombay. Formal professional architectural degree validating mastery in spatial design, environmental climate response, aesthetics, and building typologies.
Bachelor of Engineering in Civil Construction from Shivaji University, Kolhapur. Comprehensive engineering foundation covering soil mechanics, reinforced cement concrete (RCC), structural steel, and earthquake resistance.
Certificate course in Interior Designing. Equipping the firm with complete mastery of spatial ergonomics, custom woodworking joinery, false ceiling lighting design, and modern residential and corporate interiors.
Registered with the statutory Council of Architecture (COA), New Delhi, India under Registration No. CA/17399. Fully authorized to prepare, submit, and certify building plans and structural stability across India.
Conferred by the India International Friendship Society, New Delhi in 1998 in recognition of outstanding national contributions and professional excellence in the field of Architecture and Structural Engineering.
From August 2004 to December 2005, Chief Architect Javed Kachchhi practiced as an Architect with the renowned Frankham Consultancy Group in Eastbourne, East Sussex, United Kingdom.
During his UK tenure, Ar. Javed worked on major commercial developments, institutional education buildings, and residential regenerations conforming to rigorous British Standards (BS) and Eurocodes. This experience infused Archeng Designers with international standards in sustainable building performance, fire safety egress engineering, accessible Universal Design, and computerized architectural delivery.
Contributing valuable technical insights on seismic safety and spatial design to peer-reviewed and national journals.
Published in Pudhari following major regional seismic events. The paper analyzed the structural vulnerability of unreinforced masonry and articulated critical engineering guidelines for ductile detailing of reinforced concrete joints and foundational soil anchors.
Selected and featured in the flagship publication of the Indian Institute of Architects for an innovative, climate-responsive luxury interior architectural project demonstrating sustainable natural materials, local craftsmanship, and passive thermal control.
A track record spanning multiple typologies, scales, and geographical regions.
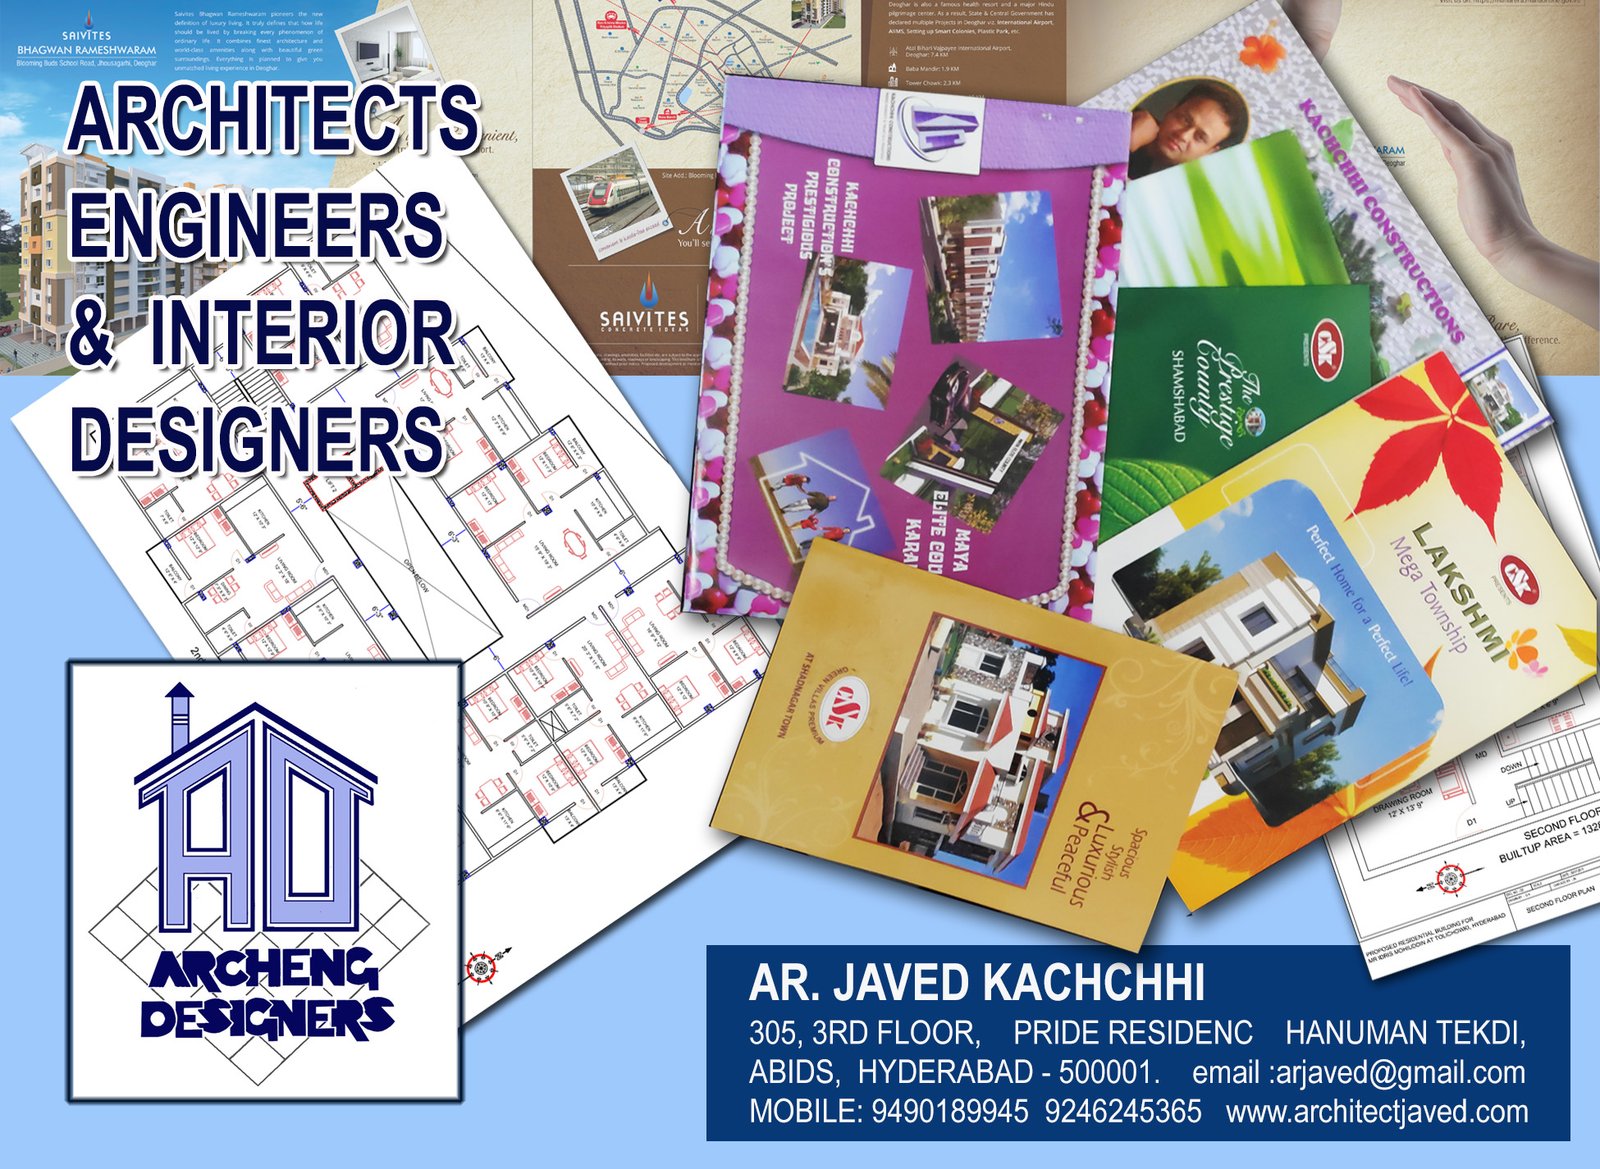
45-acre masterplanned villa enclaves in Hyderabad (CSK Green Villas Shadnagar, Shamshabad, Gandiguda, Yamjal).
Multi-story shopping complexes and corporate headquarters in Bhagalpur (Mahadeo Towers), Vita, Hyderabad, and Nigeria.
Private luxury estates for prominent patrons across Hyderabad, Karad, Ogalewadi, and Maharashtra.
Chemical production plants (Meenakshi Agro Chemicals, Bala Nagar), textile mills, ice factories, and industrial sheds.
Integrated leisure venues, resorts, and cinema multiplexes including Hotel Satyajeet (Karad).
Multi-specialty hospitals (Apollo Healthcare Facility), academic institutions, and cultural complexes.